
Brenda C. Rider, PA
REALTOR®, MCNE, e-Pro, C2EX



BEDS4
BATHS2 full 1 partial
SQUARE FEET2,516
MLS#TB8536770
STATUSActive
PROPERTY TYPEResidential - Single Family
SUBDIVISIONSUMMERFIELD VILLAGE 1 TR 17
Property Description
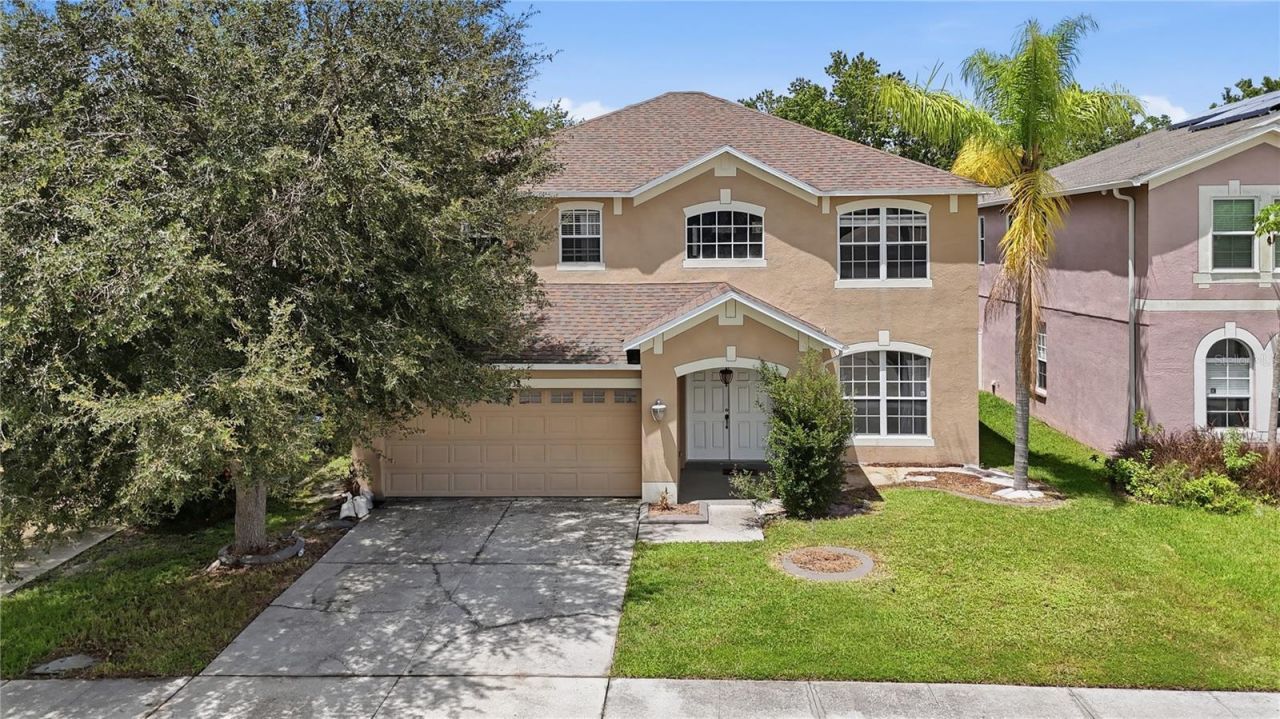
**SELLER HELPING WITH CLOSING COSTS | NEW ROOF | POOL HOME | NO CDD | NO BACKYARD NEIGHBORS!** Welcome to 11335 Village Brook Dr, a spacious Riverview home offering the Florida lifestyle buyers are looking for with a **private pool and spa, conservation views, no backyard neighbors, and NO CDD!**Situated on a desirable conservation lot, this home provides a peaceful and private backyard setting while remaining conveniently located near shopping, dining, schools, and major roadways.One of the home's standout features is the impressive **primary suite**. The spacious primary bedroom features **real hardwood flooring and a unique sunken design**, creating a distinctive private retreat. Step up into the primary bathroom featuring **double walk-in closets, an oversized custom shower, and a separate garden tub positioned beside a large picture window overlooking the conservation area**.The home also features **newer flooring upstairs, newer kitchen appliances including the stove, refrigerator, microwave, and dishwasher, and a brand-new entryway chandelier** that makes an immediate impression upon entering.Step outside and experience your own **private Florida backyard retreat** featuring a **pool and spa with color-changing lighting**. Whether you're entertaining friends, relaxing after a long day, or enjoying Florida evenings by the pool, the conservation backdrop and **no backyard neighbors** provide the privacy you've been searching for.With a **NEW ROOF, NO CDD, seller assistance with closing costs, private pool and spa, conservation lot, newer flooring and appliances, and an exceptional primary suite**, this home delivers an outstanding combination of space, privacy, upgrades, and outdoor living.**Schedule your private showing today and see everything this Riverview pool home has to offer!**
Property Features
Property Type: Residential - Single Family
Cooling: Central Air
Garage: 2 car attached
Heating: Central
Lot Size: 0.12 Acres
Roof Type: Shingle
Stories: 2.0
Taxes: $7,550
Year Built: 2004
Amenities
Ceiling Fans(s)
Eat-in Kitchen
Living Room/Dining Room Combo
PrimaryBedroom Upstairs
Walk-In Closet(s)
Sidewalk
Feature Descriptions
Appliances: Dishwasher, Microwave, Range, Refrigerator
Association Amenities: Clubhouse, Fitness Center, Park, Pickleball Court(s), Playground, Pool, Tennis Court(s)
Community Features: Clubhouse, Dog Park, Fitness Center, Golf Carts OK, Park, Playground, Pool, Sidewalks, Tennis Court(s)
Days on Site: 24
Directions: From I-75, take Exit 246 toward Riverview/FishHawk Blvd. Head east on Big Bend Rd, then turn onto US-301 S. Continue to Village Brook Dr and follow the road to 11335 Village Brook Dr.
Exterior: Stucco
Flood Zone Code: AE
Flooring: Tile
Foundation: Slab
HOA Fee: 143/ Quarterly
HOA Y/N: Yes
Home Warranty Y/N: No
Listing Terms: Cash, Conventional, FHA, VA Loan
Lot Dimensions: 0.12
Ownership: Fee Simple
Pets Allowed: Yes
Pets Restrictions: Buyer/Agent to verify with HOA
Pool: Gunite, Heated
Property Attached Y/N: No
Property Sub-Type: Single Family Residence
Sewer: Public Sewer
Showing Instructions: Combination Lock Box, Lock Box Coded, ShowingTime
Spa: In Ground
Special Sale Provisions: None
Swimming Pool: Yes
Utilities: Electricity Available, Electricity Connected
Water: Public
Water Access Y/N: No
Zoning: PD
Local Schools
High School: Sumner High School
Middle School: Eisenhower-HB
Elementary School: Summerfield-HB
Listed By / Shown By
Listed By
Agency Name: AGILE GROUP REALTY
Agency Contact: 813-569-6294
Shown By
Agent Name: Brenda C. Rider, PA
Agent Phone: (813) 299-8599
Agency Title: Florida Executive Realty

Estimate Your Payment
Estimated Payment
$ 1,872.68 per month $1,099.43 Principal & Interest $629.17 Property Tax $144.08 Homeowner's InsuranceChange Payment Information





Member Participants (and their affiliated licensees, if applicable) shall indicate on their websites that IDX information is provided exclusively for consumers’ personal non-commercial use, that it may not be used for any purpose other than to identify prospective properties consumers may be interested in purchasing, that the data is deemed reliable but is not guaranteed by MLS GRID, and that the use of the MLS GRID Data may be subject to an end user license agreement prescribed by the Member Participant’s applicable MLS if any and as amended from time to time. MLS GRID may, at its discretion, require use of other disclaimers as necessary to protect Member Participant, and/or their MLS from liability.
Based on information submitted to the MLS GRID. All data is obtained from various sources and may not have been verified by broker or MLS GRID. Supplied Open House Information is subject to change without notice. All information should be independently reviewed and verified for accuracy. Properties may or may not be listed by the office/agent presenting the information.
Privacy Policy / DMCA Notice / ADA Accessibility


This site is hosted, designed and copyright
© 1994 - 2026 by
Delta Media Group, Inc. -- Patent Pending --
11335 Village Brook Drive | MLS# TB8536770
This single family home located at 11335 Village Brook Drive, Riverview, FL 33579 is currently listed for sale with an asking price of $494,000. This property was built in 2004 and has 4 bedrooms and 2 full and 1 partial baths with 2516 sq. ft. Village Brook Drive is located in the SUMMERFIELD VILLAGE 1 TR 17 subdivision. Search SUMMERFIELD VILLAGE 1 TR 17 real estate on brider.floridaexecutiverealty.com today.