
Brenda C. Rider, PA
REALTOR®, MCNE, e-Pro, C2EX



BEDS6
BATHS
SQUARE FEET2,400
MLS#C7526756
STATUSActive
PROPERTY TYPEMulti Unit - Multiple
SUBDIVISIONPORT CHARLOTTE
Property Description
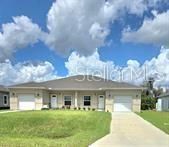
Virtually Staged. PRICED TO SELL.... Live Like You're on Vacation - and Earn While You Do!!! Welcome to this beautifully built duplex in Port Charlotte, perfectly positioned just 7 miles from Manasota Key beaches, 6 miles from the Port Charlotte Town Center Mall, and under 10 miles to Englewood Beach. This stylish new construction offers the ultimate blend of modern comfort and investment potential. Enjoy steady income from both units with existing tenants, we've taken away the hassle of you finding your own. Each side features spacious open-concept living, sleek finishes, private garages, and waiting for your touch to make it your own. The location offers easy access to shopping, dining, golf, marinas, and Florida's famous Gulf Coast sunsets. Pack your picnic basket and have dinner while you watch the sun sink in the western sky. This income-generating property, is a vacation-style retreat, for both tenants. This duplex lets your tenants live, relax, and enjoy the area while you profit, as they live in paradise.
Property Features
Property Type: Multi Unit - Multiple
Cooling: Central Air
Garage: 2 car attached
Heating: Electric
Lot Size: 0.23 Acres
Roof Type: Shingle
Taxes: $7,608
Year Built: 2023
Amenities
Ceiling Fans(s)
Eat-in Kitchen
Kitchen/Family Room Combo
Stone Counters
Walk-In Closet(s)
Rain Gutters
Sliding Doors
Feature Descriptions
Additional Rooms: Inside Utility
Annual Net Income: 0.00
Appliances: Dishwasher, Dryer, Electric Water Heater, Microwave, Range, Refrigerator, Washer
Builder: JFS Building LLC
Days on Site: 67
Directions: Driving Directions: From US-41 North or US-41 South Take the exit onto SR-776 (El Jobean Road) / N Access Road heading west. Turn north (right) onto David Blvd, proceed to N Access Road, turn left, then immediately turn right onto Meadow Lane, turn left o
Disaster Mitigation: Above Flood Plain, Hurricane Shutters/Windows
Exterior: Block, Stucco
Flood Zone Code: X
Flooring: Laminate
Foundation: Slab
Garage Dimensions: 15x20
Home Warranty Y/N: No
Listing Terms: Cash, Conventional, FHA, VA Loan
Lot Dimensions: 0.23
Model: Duplex
Ownership: Fee Simple
Parking: Covered, Driveway
Parking Notes: Covered, Driveway
Patio/Porch: Patio
Pets Allowed: Yes
Property Attached Y/N: No
Property Sub-Type: Duplex
Sewer: Septic Tank
Showing Instructions: Supra Lock Box, Appointment Only, See Remarks
Special Sale Provisions: None
Units: 2
Utilities: BB/HS Internet Available, Cable Available
Water: Well
Water Access Y/N: No
Windows: Low-Emissivity Windows, Storm Window(s)
Zoning: RMF10
Local Schools
High School: Lemon Bay High
Middle School: L.A. Ainger Middle
Elementary School: Myakka River Elementary
Listed By / Shown By
Listed By
Agency Name: LPT REALTY, LLC
Agency Contact: 877-366-2213
Shown By
Agent Name: Brenda C. Rider, PA
Agent Phone: (813) 299-8599
Agency Title: Florida Executive Realty

Estimate Your Payment
Estimated Payment
$ 1,887.58 per month $1,108.33 Principal & Interest $634.00 Property Tax $145.25 Homeowner's InsuranceChange Payment Information





Member Participants (and their affiliated licensees, if applicable) shall indicate on their websites that IDX information is provided exclusively for consumers’ personal non-commercial use, that it may not be used for any purpose other than to identify prospective properties consumers may be interested in purchasing, that the data is deemed reliable but is not guaranteed by MLS GRID, and that the use of the MLS GRID Data may be subject to an end user license agreement prescribed by the Member Participant’s applicable MLS if any and as amended from time to time. MLS GRID may, at its discretion, require use of other disclaimers as necessary to protect Member Participant, and/or their MLS from liability.
Based on information submitted to the MLS GRID. All data is obtained from various sources and may not have been verified by broker or MLS GRID. Supplied Open House Information is subject to change without notice. All information should be independently reviewed and verified for accuracy. Properties may or may not be listed by the office/agent presenting the information.
Privacy Policy / DMCA Notice / ADA Accessibility


This site is hosted, designed and copyright
© 1994 - 2026 by
Delta Media Group, Inc. -- Patent Pending --
12208-10 Tetzel Avenue | MLS# C7526756
This multi-family property located at 12208-10 Tetzel Avenue, Port Charlotte, FL 33981 is currently listed for sale with an asking price of $498,000. Search Port Charlotte real estate on brider.floridaexecutiverealty.com today.