
Brenda C. Rider, PA
REALTOR®, MCNE, e-Pro, C2EX



BEDS3
BATHS2 full
SQUARE FEET1,926
MLS#TB8538139
STATUSPending
PROPERTY TYPEResidential - Condominium
SUBDIVISIONLIVE OAK AT ANCLOTE CROSSING
Property Description
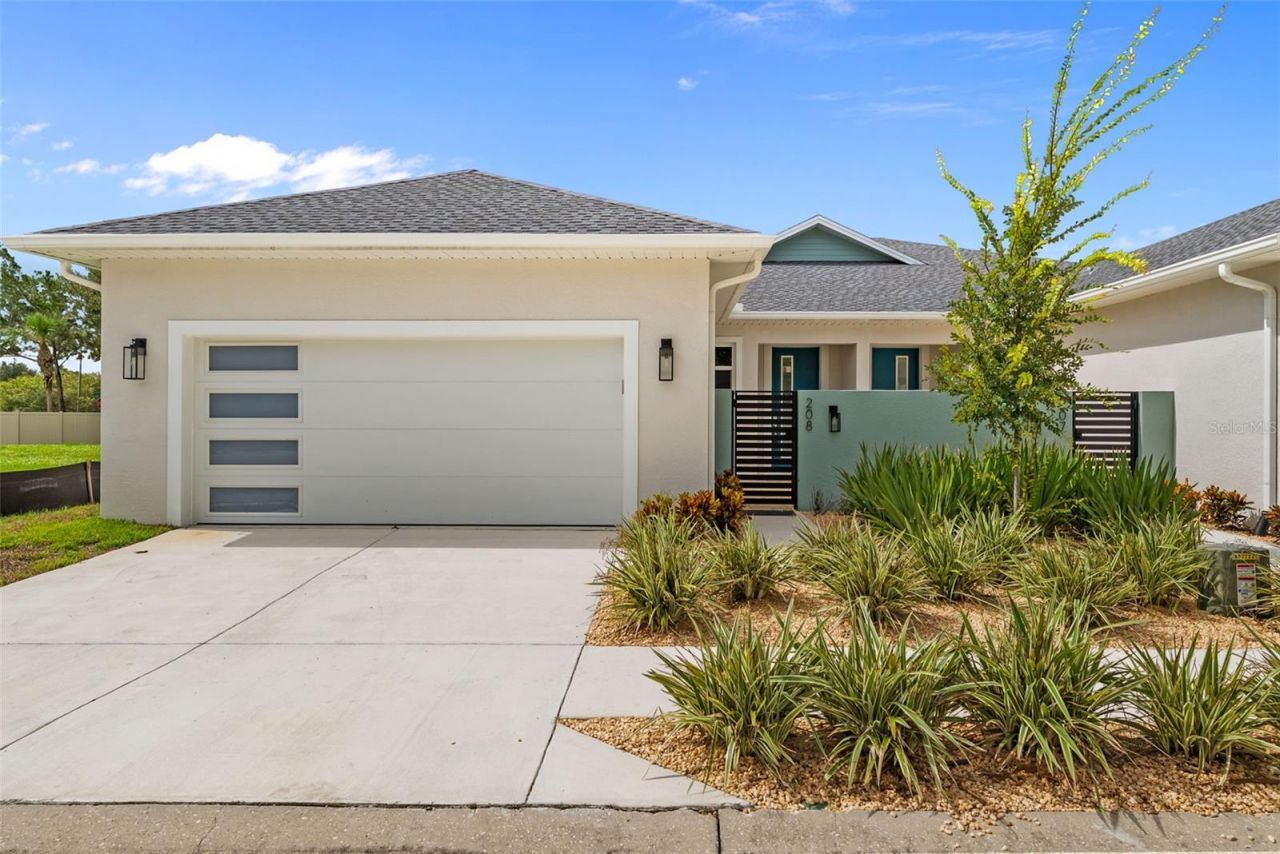
Virtually Staged. Experience the Ultimate Coastal Lifestyle: Brand New Construction Villas Next to the Historic Tarpon Springs Sponge Docks!Welcome to your dream coastal retreat! Nestled immediately adjacent to the world-famous Tarpon Springs Sponge Docks, these stunning, move-in-ready 3-bedroom, 2-bathroom villas offer an unparalleled blend of modern luxury and vibrant waterfront living. Step outside your door and immerse yourself in a highly walkable neighborhood filled with local coffee shops, fresh seafood markets, authentic Greek cuisine, lively bars, dog parks, water parks and year-round cultural events.Every detail of these gorgeous SINGLE-STORY villas has been meticulously crafted with high-end finishes and an open floor plan designed for effortless entertaining and everyday comfort. Elegant Interiors: Feel the grand scale of soaring HIGH CEILINGS and durable, ultra-modern LUXURY PLANK flooring throughout.Fabulous Kitchen: A massive, light-filled kitchen serves as the heart of the home, showcasing gleaming QUARTZ COUNTERTOPS, PREMIUM CABINETRY & PREMIUM APPLIANCES. Smart Storage: Say goodbye to clutter with custom, functional BUILT_INS installed in EVERY SINGLE CLOSET.Garage: A spacious 2-car garage provides excellent storage for vehicles, beach gear, and golf carts.The Great OutdoorsDesigned to maximize Florida's indoor-outdoor lifestyle, your private exterior oasis features:Curb Appeal: A beautiful, custom-paved driveway and matching walkway.Private Courtyard: A charming, secluded PAVERED courtyard entry welcomes your guests.Covered Lanai: Relax in the shade on your covered lanai, which opens up to a rare, expansive backyard.Low-Maintenance Living: Enjoy total peace of mind with a remarkably low HOA fee that keeps your community and yard pristine. Built for Peace of MindConstructed to the highest modern building standards, these homes feature full storm preparedness with IMPACT RATED WINDOWS and IMPACT RATED GARGAE DOORS, keeping you secure.Schedule Your Tour Today!These villas are completely move-in ready, and fantastic builder incentives are currently available for qualified buyers. Don't miss your chance to own a piece of paradise in one of Florida's most unique cultural hubs. Contact us today to schedule your private tour and find your perfect villa!
Property Features
Property Type: Residential - Condominium
Cooling: Central Air
Fenced: Yes
Garage: 2 car attached
Heating: Central
Home Style: Mid-Century Modern
Lot Size: 0.17 Acres
Roof Type: Shingle
Stories: 1.0
Taxes: $0
Year Built: 2026
Amenities
Built-in Features
Ceiling Fans(s)
Crown Molding
High Ceilings
Kitchen/Family Room Combo
Open Floorplan
Primary Bedroom Main Floor
Solid Surface Counters
Split Bedroom
Thermostat
Walk-In Closet(s)
Courtyard
Lighting
Private Entrance
Sidewalk
Feature Descriptions
Additional Rooms: Inside Utility
Appliances: Convection Oven, Dishwasher, Disposal, Electric Water Heater, Exhaust Fan, Freezer, Microwave, Refrigerator
Association Amenities: Fence Restrictions, Pool, Trail(s)
Body of Water: TARPON
Builder: Maconi Homes
Community Features: Community Mailbox, Deed Restrictions, Sidewalks, Street Lights
Days on Site: 16
Directions: Alt 19 North, right ( East) onto Athenian Way.
Exterior: Block, Stucco
Fencing: Vinyl
Flood Zone Code: X500
Flooring: Tile, Vinyl
Foundation: Slab
HOA Fee: 390/ Monthly
HOA Y/N: Yes
Home Warranty Y/N: No
Listing Terms: Cash, Conventional, FHA, Owner Financing, VA Loan
Lot: City Limits, In County, Near Marina, Near Public Transit, Sidewalk, Paved
Lot Dimensions: 0.17
Other Equipment: Private Entrance
Ownership: Fee Simple
Parking: Deeded, Driveway, Garage Door Opener, Ground Level, Oversized
Parking Notes: Deeded, Driveway, Garage Door Opener, Ground Level, Ov
Patio/Porch: Covered, Front Porch, Patio, Rear Porch
Pets Allowed: Breed Restrictions, Yes
Pets Restrictions: Breed restrictions. Buyer to verify with HOA
Property Attached Y/N: Yes
Property Sub-Type: Villa
Sewer: Public Sewer
Showing Instructions: Go Direct, ShowingTime
Special Sale Provisions: None
Special View Info: Water
Utilities: Electricity Connected, Public, Sewer Connected, Water Available, Water Connected
Vegetation: Trees/Landscaped
Water: Public
Water Access: Canal - Brackish, Marina, River
Water Access Y/N: Yes
Windows: ENERGY STAR Qualified Windows, Storm Window(s)
Zoning: RPD
Local Schools
High School: Tarpon Springs High-PN
Middle School: Tarpon Springs Middle-PN
Elementary School: Tarpon Springs Elementary-PN
Listed By / Shown By
Listed By
Agency Name: SMITH & ASSOCIATES REAL ESTATE
Agency Contact: 727-282-1788
Shown By
Agent Name: Brenda C. Rider, PA
Agent Phone: (813) 299-8599
Agency Title: Florida Executive Realty

Estimate Your Payment
Estimated Payment
$ 1,457.48 per month $1,288.60 Principal & Interest $0.00 Property Tax (data not provided by mls) $168.88 Homeowner's InsuranceChange Payment Information





Member Participants (and their affiliated licensees, if applicable) shall indicate on their websites that IDX information is provided exclusively for consumers’ personal non-commercial use, that it may not be used for any purpose other than to identify prospective properties consumers may be interested in purchasing, that the data is deemed reliable but is not guaranteed by MLS GRID, and that the use of the MLS GRID Data may be subject to an end user license agreement prescribed by the Member Participant’s applicable MLS if any and as amended from time to time. MLS GRID may, at its discretion, require use of other disclaimers as necessary to protect Member Participant, and/or their MLS from liability.
Based on information submitted to the MLS GRID. All data is obtained from various sources and may not have been verified by broker or MLS GRID. Supplied Open House Information is subject to change without notice. All information should be independently reviewed and verified for accuracy. Properties may or may not be listed by the office/agent presenting the information.
Privacy Policy / DMCA Notice / ADA Accessibility


This site is hosted, designed and copyright
© 1994 - 2026 by
Delta Media Group, Inc. -- Patent Pending --
208 Athenian Way | MLS# TB8538139
This condo located at 208 Athenian Way, Tarpon Springs, FL 34689 is currently listed for sale with an asking price of $579,000. This property was built in 2026 and has 3 bedrooms and 2 full baths with 1926 sq. ft. Athenian Way is located in the LIVE OAK AT ANCLOTE CROSSING subdivision. Search LIVE OAK AT ANCLOTE CROSSING real estate on brider.floridaexecutiverealty.com today.