
Brenda C. Rider, PA
REALTOR®, MCNE, e-Pro, C2EX



BEDS4
BATHS2 full
SQUARE FEET1,602
MLS#C7530314
STATUSActive
PROPERTY TYPEResidential - Single Family
SUBDIVISIONPORT CHARLOTTE
Property Description
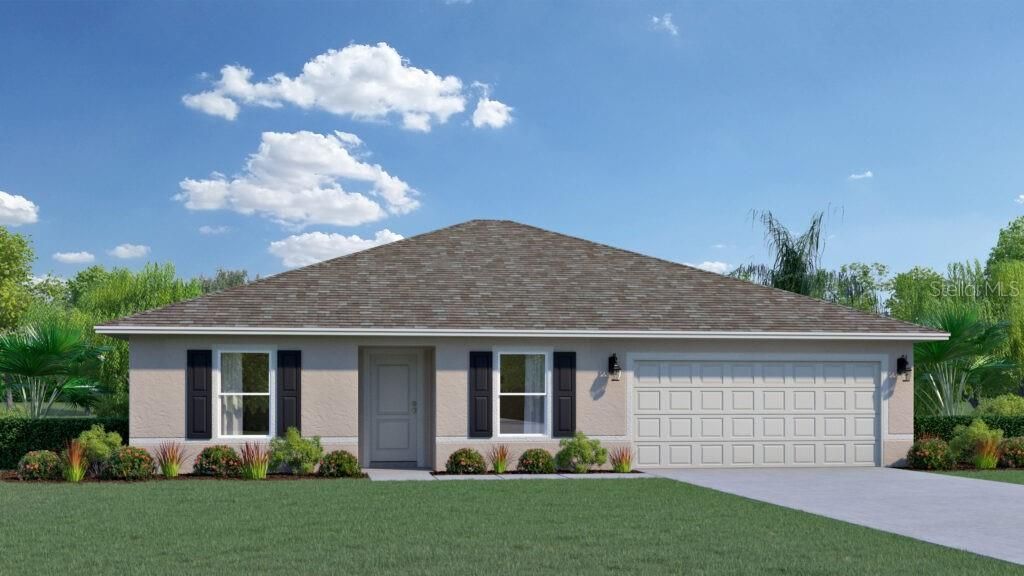
Under Construction. The Oakleaf model's four bedrooms provide the dedicated space everyone craves. This plan understands the need for individual retreats, ensuring peaceful downtime for all. Beyond restful bedrooms, the two-car garage offers secure storage for vehicles and outdoor equipment, simplifying daily routines. The open-concept kitchen flows into the casual dining area, creating a central hub for family meals and homework sessions. Enjoy weekend gatherings in the spacious living room, designed for connection and making memories. At 1602 square feet, the Oakleaf strikes a balance between comfortable living and manageable upkeep and offers a practical solution for modern family life, offering both togetherness and personal space. Includes a digital thermostat, energy-efficient A/C system, roof vents/soffits for attic ventilation and dual pane windows. This home includes a 1-year transferable builder warranty and a 10-year structural warranty.
Property Features
Property Type: Residential - Single Family
Cooling: Central Air
Garage: 2 car attached
Heating: Electric
Home Style: Traditional
Lot Size: 0.23 Acres
Roof Type: Shingle
Stories: 1.0
Taxes: $425
Year Built: 2026
Amenities
Split Bedroom
Walk-In Closet(s)
Hurricane Shutters
Feature Descriptions
Additional Rooms: Den/Library/Office
Appliances: Dishwasher, Disposal, Range
Builder: Holiday Builders
Community Features: None
Days on Site: 1
Directions: From I-75 South, take Exit 191 for River Road. Follow River Road southwest toward Englewood. Continue to SR 776 (McCall Road) and head west. Enter South Gulf Cove and follow the neighborhood roads to Bryan Terrace. Continue to 5344 Bryan Ter.
Exterior: Block, Concrete
Flood Zone Code: X
Flooring: Carpet, Tile
Foundation: Slab
Home Warranty Y/N: Yes
Listing Terms: Cash, Conventional, FHA, VA Loan
Lot Dimensions: 0.23
Model: OAKLEAF
Number of Septics: 1
Ownership: Fee Simple
Parking: Driveway
Parking Notes: Driveway
Patio/Porch: Covered, Rear Porch
Pets Allowed: Yes
Property Attached Y/N: No
Property Sub-Type: Single Family Residence
Security: Smoke Detector(s)
Sewer: Septic Tank
Showing Instructions: See Remarks
Special Sale Provisions: None
Utilities: Cable Available
Water: Public
Water Access Y/N: No
Zoning: RSF3.5
Room Sizes
Primary Bedroom: 13x12.03
Bedroom 2: 11.06x10.01
Bedroom 3: 11.08x11.02
Bedroom 4: 11.06x11.02
Great Room: 14.03x13.1
Dining Room: 9.09x11.02
Kitchen: 14x9
Listed By / Shown By
Listed By
Agency Name: HOLIDAY BUILDERS GULF COAST
Agency Contact: 321-610-5940
Shown By
Agent Name: Brenda C. Rider, PA
Agent Phone: (813) 299-8599
Agency Title: Florida Executive Realty

Estimate Your Payment
Estimated Payment
$ 840.93 per month $712.18 Principal & Interest $35.42 Property Tax $93.33 Homeowner's InsuranceChange Payment Information





Member Participants (and their affiliated licensees, if applicable) shall indicate on their websites that IDX information is provided exclusively for consumers’ personal non-commercial use, that it may not be used for any purpose other than to identify prospective properties consumers may be interested in purchasing, that the data is deemed reliable but is not guaranteed by MLS GRID, and that the use of the MLS GRID Data may be subject to an end user license agreement prescribed by the Member Participant’s applicable MLS if any and as amended from time to time. MLS GRID may, at its discretion, require use of other disclaimers as necessary to protect Member Participant, and/or their MLS from liability.
Based on information submitted to the MLS GRID. All data is obtained from various sources and may not have been verified by broker or MLS GRID. Supplied Open House Information is subject to change without notice. All information should be independently reviewed and verified for accuracy. Properties may or may not be listed by the office/agent presenting the information.
Privacy Policy / DMCA Notice / ADA Accessibility


This site is hosted, designed and copyright
© 1994 - 2026 by
Delta Media Group, Inc. -- Patent Pending --
5344 Bryan Terrace | MLS# C7530314
This single family home located at 5344 Bryan Terrace , Port Charlotte, FL 33981 is currently listed for sale with an asking price of $320,000. This property was built in 2026 and has 4 bedrooms and 2 full baths with 1602 sq. ft. Bryan Terrace is located in the PORT CHARLOTTE subdivision. Search PORT CHARLOTTE real estate on brider.floridaexecutiverealty.com today.