
Brenda C. Rider, PA
REALTOR®, MCNE, e-Pro, C2EX



BEDS4
BATHS2 full
SQUARE FEET1,812
MLS#O6428433
STATUSActive
PROPERTY TYPEResidential - Single Family
SUBDIVISIONLAKE CANE ESTATES
Property Description
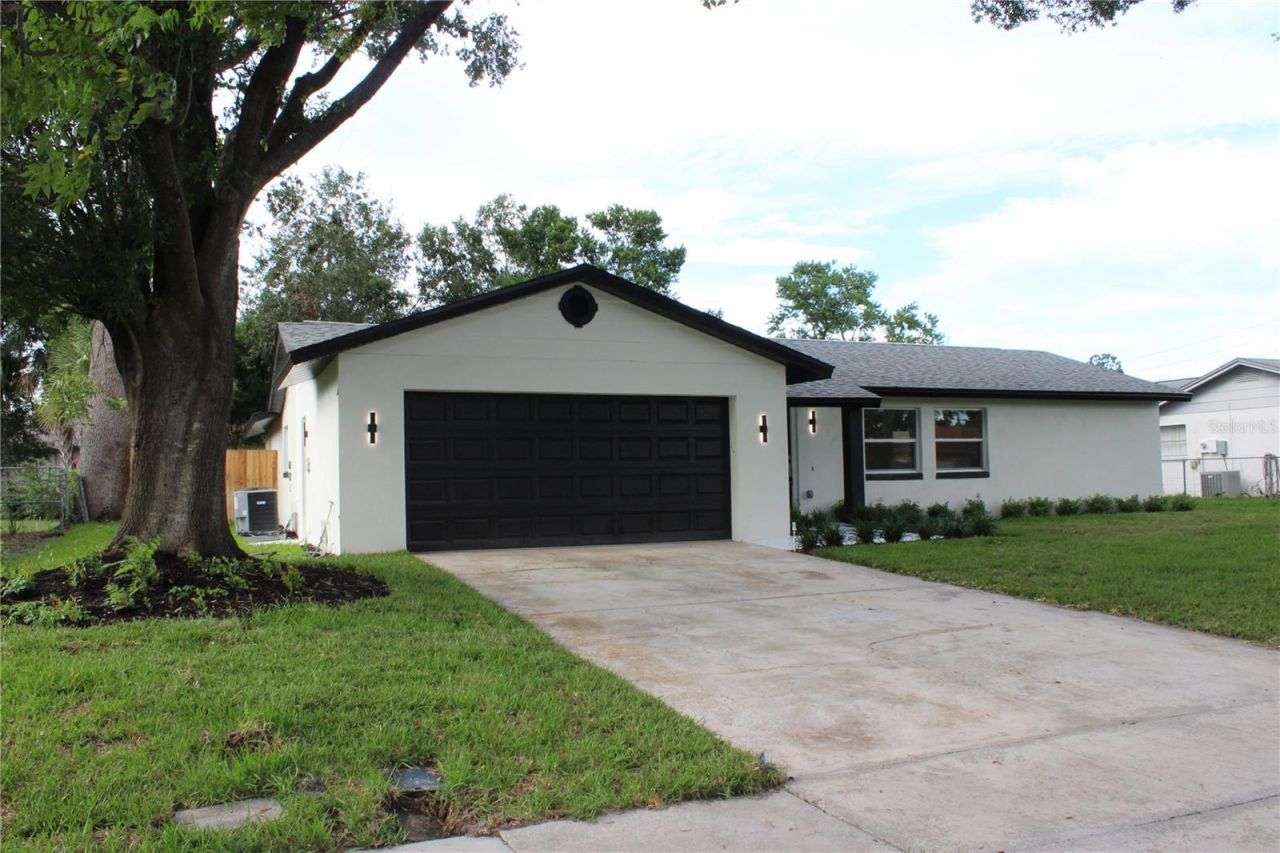
Welcome to 7015 Crestlake Drive, ideally located in the highly desirable Dr. Phillips area. This beautifully reimagined four-bedroom, two-bath home has been thoughtfully redesigned to maximize living space while providing all the conveniences of modern living.The split-bedroom floor plan offers privacy for the spacious primary suite, complete with a custom bathroom and generously sized walk-in closet. At the heart of the home, the open-concept kitchen features new appliances, new cabinetry, and impressive 42-inch upper cabinets, creating a bright and inviting space perfect for everyday living and entertaining.Step outside to a spectacular, fully transformed swimming pool reaching nine feet at its deepest point. Stunning glass-tile accents complement the pool's natural-blue finish, while the private, fully fenced backyard creates a true tropical oasis-ideal for relaxing, entertaining, and enjoying the Florida lifestyle.Three spacious secondary bedrooms share a beautifully appointed bathroom featuring a tub-and-shower combination and convenient direct access to the pool area. A dual-sink vanity provides ample countertop space, while generous cabinetry offers abundant storage.Additional improvements include a new water heater and a replaced irrigation system. The two-car garage also features a built-in storage closet to help keep tools and everyday items neatly organized.Conveniently located near shopping, Orlando International Airport, Restaurant Row, and Central Florida's world-famous theme parks, this exceptional home offers comfort, style, and an unbeatable location. Come see it before it's gone!
Property Features
Property Type: Residential - Single Family
Cooling: Central Air
Fenced: Yes
Garage: 2 car attached
Heating: Central, Electric
Home Style: Colonial
Lot Size: 0.23 Acres
Roof Type: Shingle
Stories: 1.0
Taxes: $2,192
Year Built: 1972
Amenities
Ceiling Fans(s)
Eat-in Kitchen
Living Room/Dining Room Combo
Feature Descriptions
Appliances: Dishwasher, Disposal, Electric Water Heater, Microwave, Range, Refrigerator
Days on Site: 1
Directions: From Hiawassee and conroy, go east. Turn south on Turkey Lake road. Crestlake is the third street on the right. House is on right
Exterior: Block, Stucco
Fencing: Wood
Flood Zone Code: X
Flooring: Laminate
Foundation: Slab
Garage Dimensions: 20x24
Home Warranty Y/N: No
Listing Terms: Cash, Conventional, FHA
Lot: Landscaped, Sidewalk, Paved
Lot Dimensions: 0.23
Other Equipment: Irrigation Equipment
Ownership: Fee Simple
Parking: Driveway, Garage Door Opener
Parking Notes: Driveway, Garage Door Opener
Patio/Porch: Deck
Pets Allowed: Cats OK, Dogs OK
Pool: Gunite, In Ground, Tile
Property Attached Y/N: No
Property Sub-Type: Single Family Residence
Sewer: Septic Tank
Showing Instructions: Sentri Lock Box
Special Sale Provisions: None
Swimming Pool: Yes
Utilities: BB/HS Internet Available
Vegetation: Mature Landscaping, Oak Trees, Trees/Landscaped
Water: Public
Water Access Y/N: No
Windows: Double Pane Windows, ENERGY STAR Qualified Windows, Insulated Windows, Low-Emissivity Windows
Zoning: R-1A
Room Sizes
Family Room: 17x14
Primary Bedroom: 14x14
Bedroom 2: 10x13
Bedroom 3: 10x13
Bedroom 4: 10x10
Kitchen: 10x10
Local Schools
High School: Dr. Phillips High
Middle School: Chain of Lakes Middle
Elementary School: Palm Lake Elem
Listed By / Shown By
Listed By
Agency Name: SMART SOLUTIONS REALTY LLC
Agency Contact: 407-455-0411
Shown By
Agent Name: Brenda C. Rider, PA
Agent Phone: (813) 299-8599
Agency Title: Florida Executive Realty

Estimate Your Payment
Estimated Payment
$ 1,766.01 per month $1,399.88 Principal & Interest $182.67 Property Tax $183.46 Homeowner's InsuranceChange Payment Information





Member Participants (and their affiliated licensees, if applicable) shall indicate on their websites that IDX information is provided exclusively for consumers’ personal non-commercial use, that it may not be used for any purpose other than to identify prospective properties consumers may be interested in purchasing, that the data is deemed reliable but is not guaranteed by MLS GRID, and that the use of the MLS GRID Data may be subject to an end user license agreement prescribed by the Member Participant’s applicable MLS if any and as amended from time to time. MLS GRID may, at its discretion, require use of other disclaimers as necessary to protect Member Participant, and/or their MLS from liability.
Based on information submitted to the MLS GRID. All data is obtained from various sources and may not have been verified by broker or MLS GRID. Supplied Open House Information is subject to change without notice. All information should be independently reviewed and verified for accuracy. Properties may or may not be listed by the office/agent presenting the information.
Privacy Policy / DMCA Notice / ADA Accessibility


This site is hosted, designed and copyright
© 1994 - 2026 by
Delta Media Group, Inc. -- Patent Pending --
7015 Crestlake Drive | MLS# O6428433
This single family home located at 7015 Crestlake Drive , Orlando, FL 32819 is currently listed for sale with an asking price of $629,000. This property was built in 1972 and has 4 bedrooms and 2 full baths with 1812 sq. ft. Crestlake Drive is located in the LAKE CANE ESTATES subdivision. Search LAKE CANE ESTATES real estate on brider.floridaexecutiverealty.com today.