
Brenda C. Rider, PA
REALTOR®, MCNE, e-Pro, C2EX



BEDS3
BATHS2 full
SQUARE FEET1,718
MLS#A4705091
STATUSActive
PROPERTY TYPERental - Single Family
SUBDIVISIONGRAND OAK PRESERVE FKA THE PONDS
Property Description
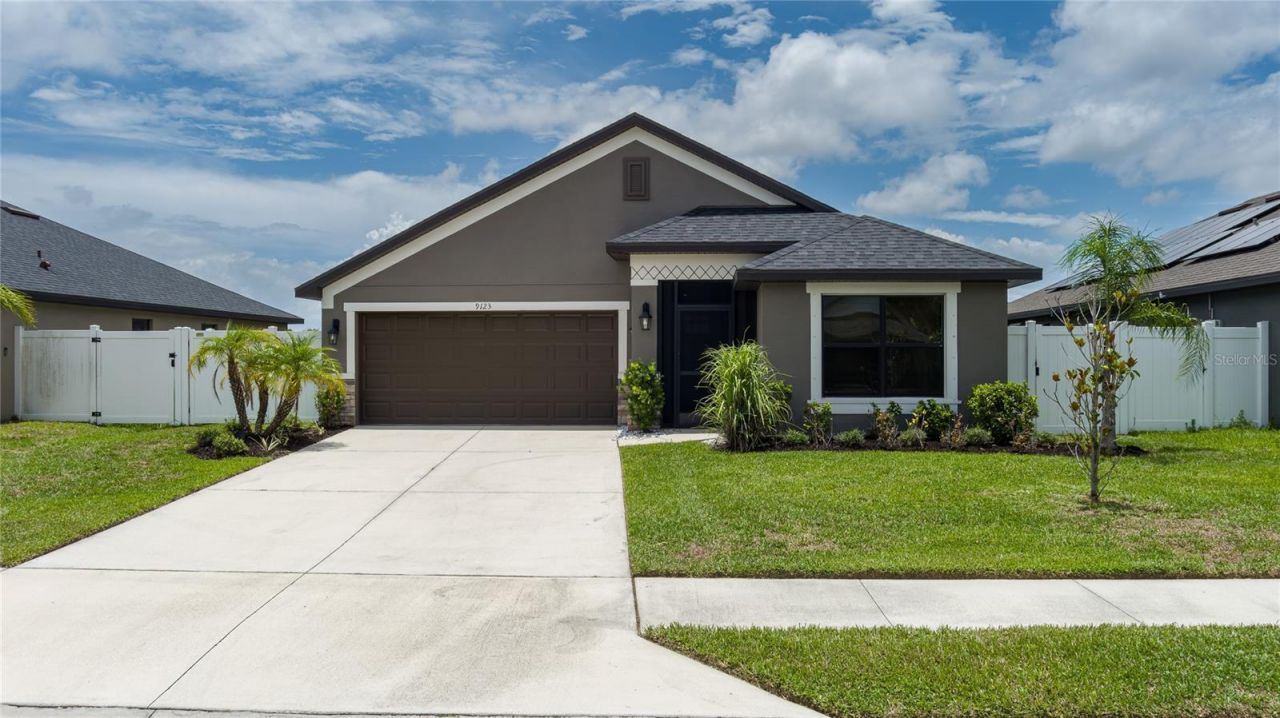
Available November 1st in Grand Oak Preserve! Don't miss this beautifully maintained home featuring vaulted ceilings, an open-concept split floor plan, and tile flooring throughout the living and wet areas. The spacious kitchen impresses with an island breakfast bar, granite countertops, upgraded wood cabinetry, and a generous pantry, perfect for cooking and entertaining. Retreat to the expansive primary suite, complete with a large walk-in closet and a spa-like en-suite bath featuring a walk-in shower, garden tub, and double vanity sinks. Unwind on the covered lanai overlooking peaceful preserve views, all within a fully fenced backyard, ideal for pets, play, or quiet evenings outdoors. Monthly rent includes lawn maintenance, and the HOA covers basic cable and internet, so you can enjoy more convenience for less hassle. Ideally located close to shopping, dining, and the Ellenton Outlet Mall, with easy I-75 access to Bradenton, Sarasota, Tampa, St. Pete, and the area's award-winning Gulf beaches. This home won't last long at this price point. Schedule your private showing today and be settled in before the holidays!
Property Features
Property Type: Rental - Single Family
Cooling: Central Air
Garage: 2 car attached
Heating: Central
Lot Size: 0.15 Acres
Year Built: 2020
Amenities
Cathedral Ceiling(s)
Ceiling Fans(s)
High Ceilings
Open Floorplan
Primary Bedroom Main Floor
Split Bedroom
Stone Counters
Thermostat
Walk-In Closet(s)
Hurricane Shutters
Private Mailbox
Rain Gutters
Sidewalk
Feature Descriptions
Appliances: Dishwasher, Disposal, Dryer, Electric Water Heater, Microwave, Range, Refrigerator, Washer
Community Features: Sidewalks
Directions: I-75 to US 301N to Exit 224 east to Ellenton. Continue east on US 301N to 96th Ave E, turn left. Follow to the end of the street and turn left. Take first right onto 95th Terrace E, then left onto 46th CT E.
Flood Zone Code: X
Flooring: Carpet, Tile
HOA Y/N: Yes
Home Warranty Y/N: No
Lease Terms: Twelve Months
Lot Dimensions: 0.15
Pets Allowed: Yes
Pets Restrictions: Pending owners approval
Property Attached Y/N: No
Property Sub-Type: Single Family Residence
Sewer: Public Sewer
Showing Instructions: 24 Hour Notice, Appointment Only, ShowingTime
Utilities: Cable Available, Electricity Connected, Sewer Connected, Water Connected
Water: None
Water Access Y/N: No
Room Sizes
Balcony/Porch/Lanai: 10x6
Foyer: 10x20
Kitchen: 14x12
Dining Room: 12x10
Balcony/Porch/Lanai: 14x10
Primary Bedroom: 14.4x17.4
Primary Bathroom: 10x9
Bedroom 2: 10.8x10.4
Bedroom 3: 10x10
Living Room: 22x16.4
Laundry: 9x6
Local Schools
High School: Parrish Community High
Middle School: Buffalo Creek Middle
Listed By / Shown By
Listed By
Agency Name: LESLIE WELLS REALTY, INC.
Agency Contact: Leslie@LeslieWellsRealty.com
Shown By
Agent Name: Brenda C. Rider, PA
Agent Phone: (813) 299-8599
Agency Title: Florida Executive Realty






Member Participants (and their affiliated licensees, if applicable) shall indicate on their websites that IDX information is provided exclusively for consumers’ personal non-commercial use, that it may not be used for any purpose other than to identify prospective properties consumers may be interested in purchasing, that the data is deemed reliable but is not guaranteed by MLS GRID, and that the use of the MLS GRID Data may be subject to an end user license agreement prescribed by the Member Participant’s applicable MLS if any and as amended from time to time. MLS GRID may, at its discretion, require use of other disclaimers as necessary to protect Member Participant, and/or their MLS from liability.
Based on information submitted to the MLS GRID. All data is obtained from various sources and may not have been verified by broker or MLS GRID. Supplied Open House Information is subject to change without notice. All information should be independently reviewed and verified for accuracy. Properties may or may not be listed by the office/agent presenting the information.
Privacy Policy / DMCA Notice / ADA Accessibility


This site is hosted, designed and copyright
© 1994 - 2026 by
Delta Media Group, Inc. -- Patent Pending --
9123 46th Court E | MLS# A4705091
This property located at 9123 46th Court E, Parrish, FL 34219 is currently listed for rent with an asking price of $2,600 / Monthly. Search Parrish real estate on brider.floridaexecutiverealty.com today.